
100 Keyes, 1926 - 2026
SIGN UP Login/Register
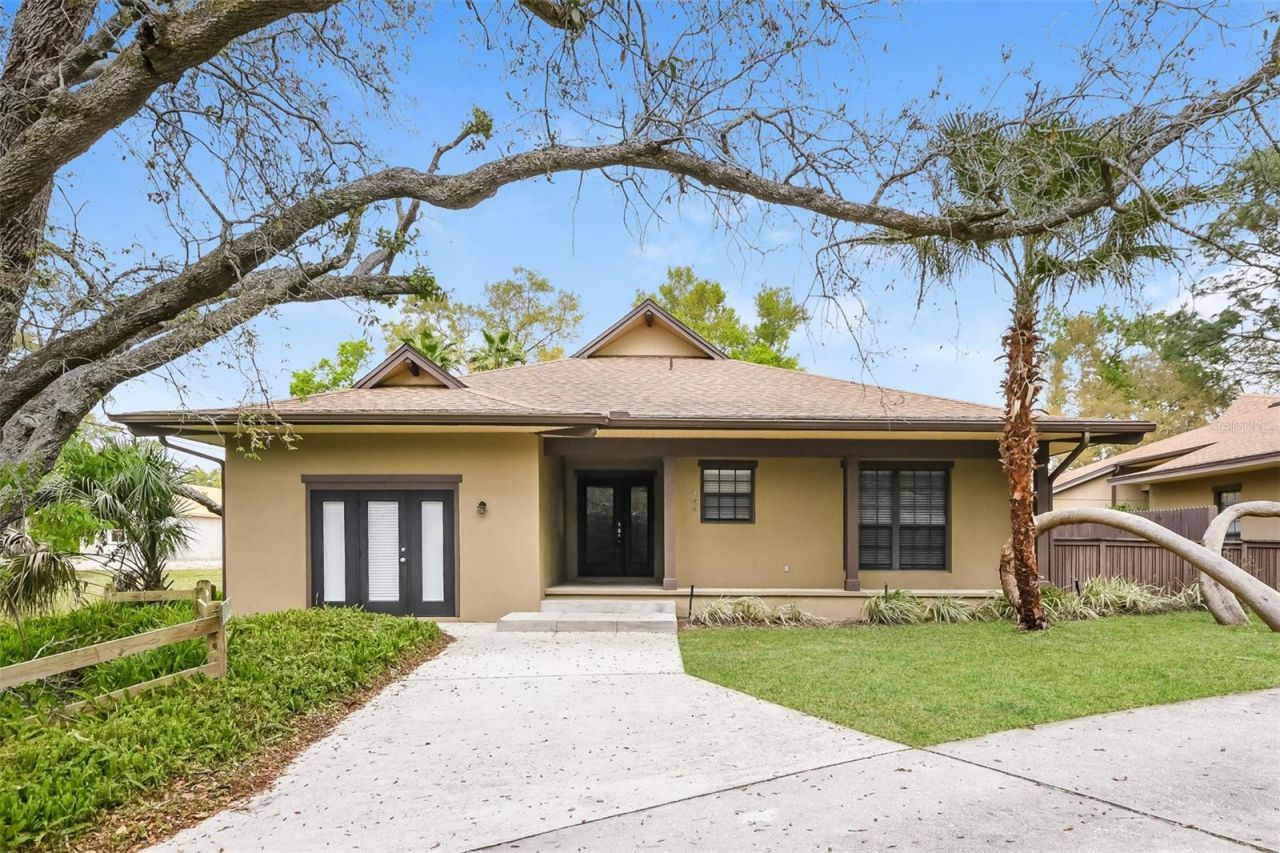
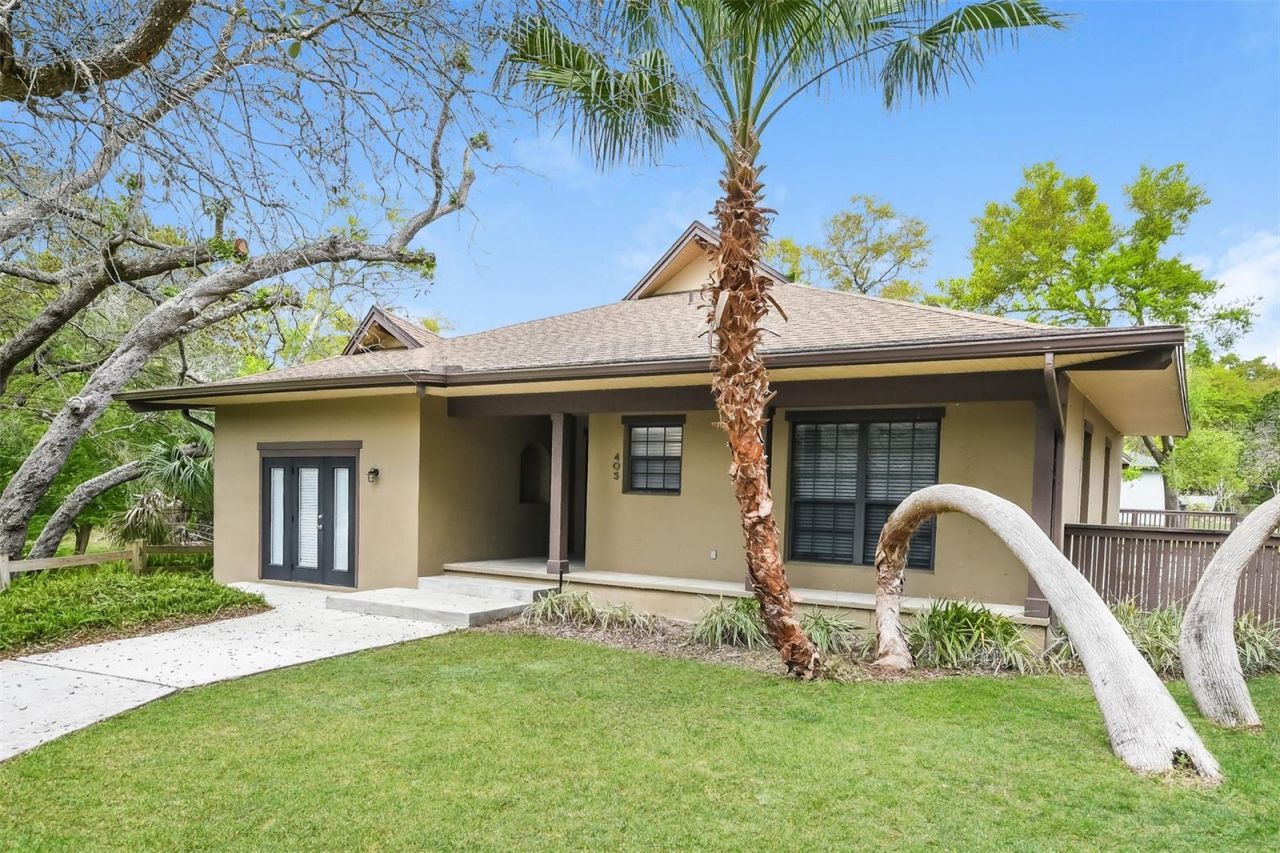
405 Center Street, Altamonte Springs, FL 32701 Photo

15 Total Photos [Click to View All]

405 Center Street Altamonte Springs, FL 32701
$460,000
  • Beds
    4
  • Baths
    2 full
  • Total Square Feet
    2,357
  • Lot Size
    0.20 acre(s)

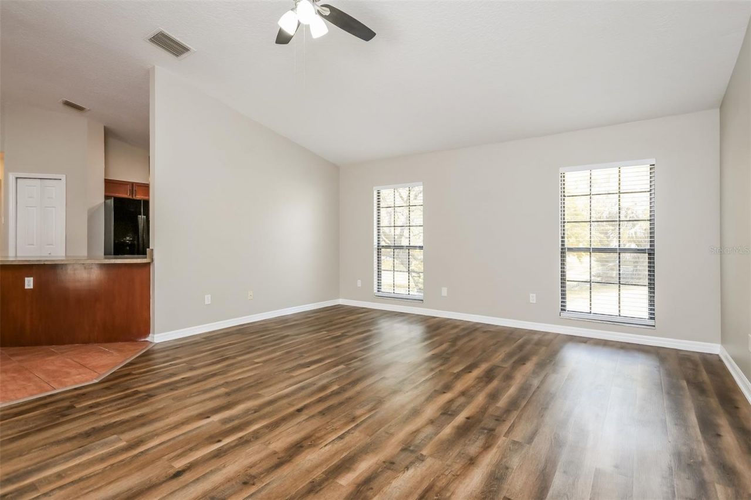
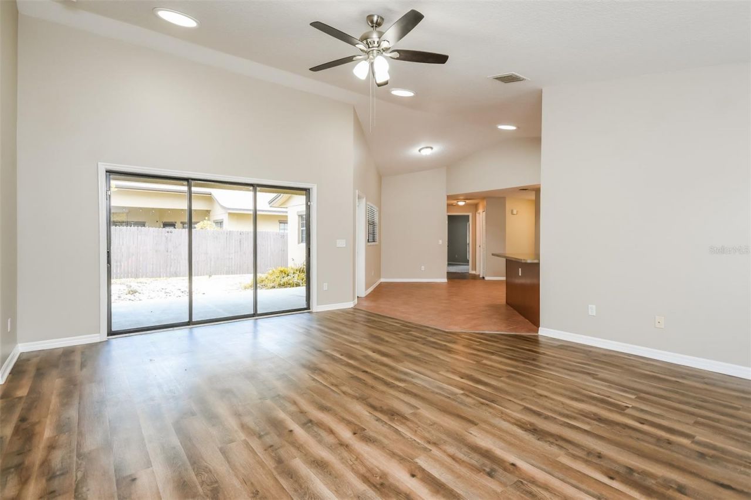
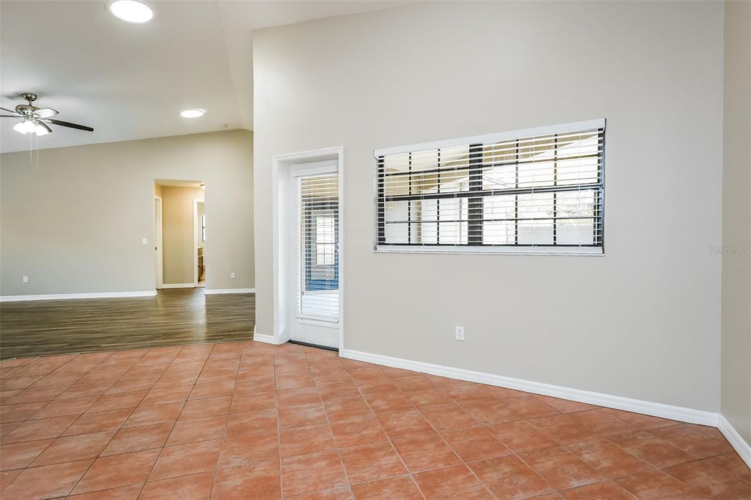
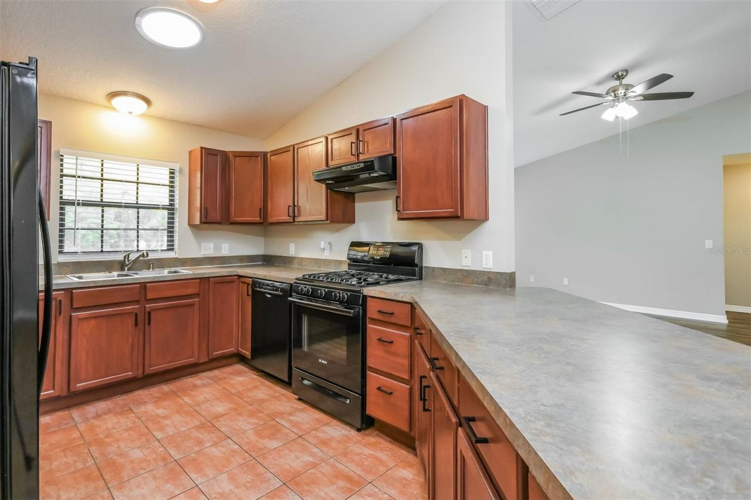
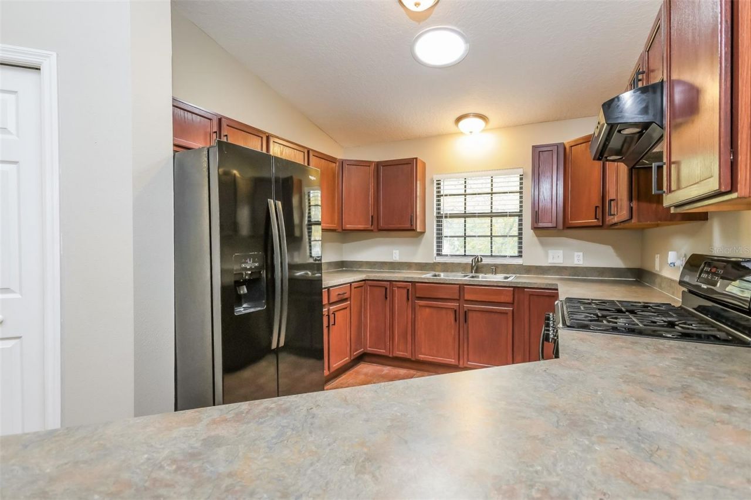
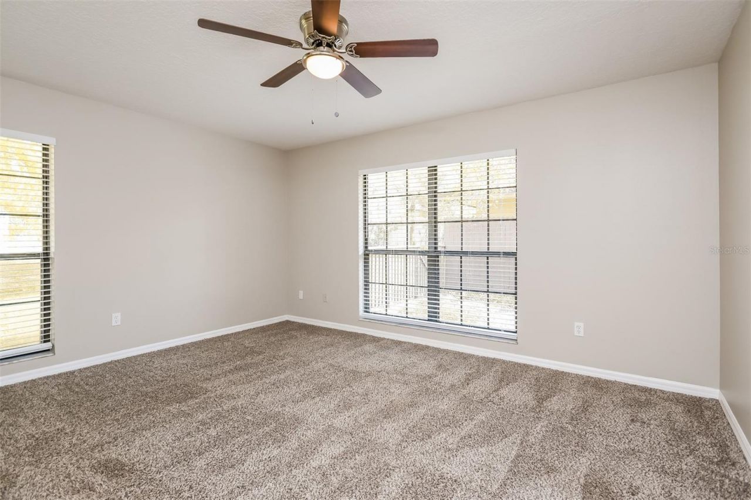
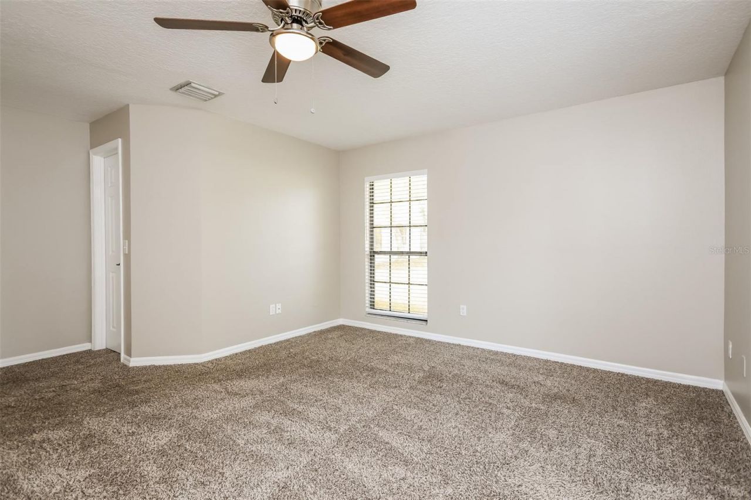
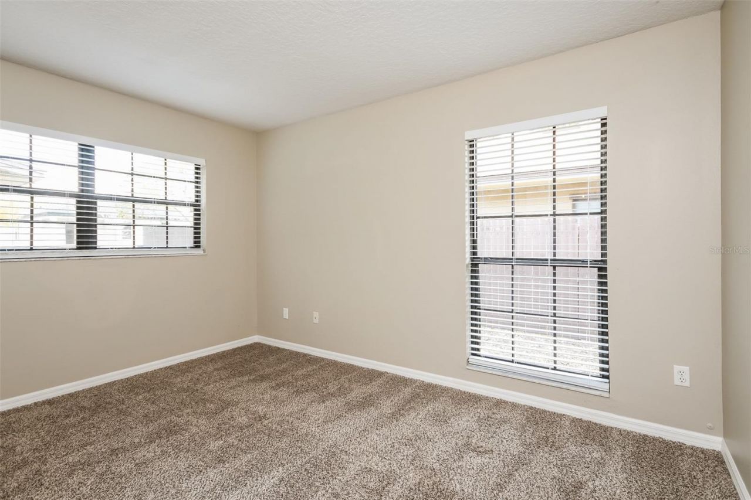
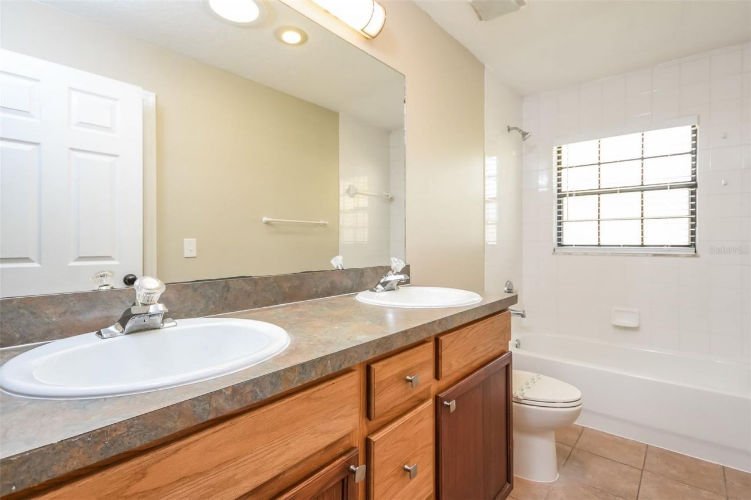
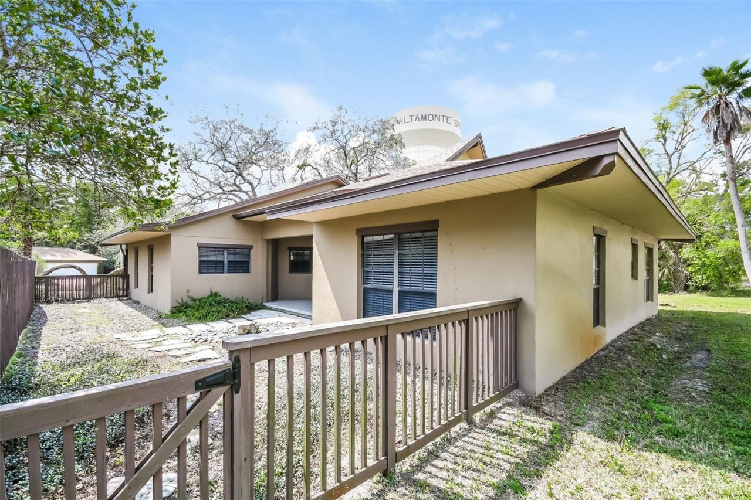
This beautifully maintained home features an open, light-filled layout with thoughtfully designed living spaces and quality finishes throughout. The main living areas offer durable flooring, ceiling fans, and a seamless flow into the dining and kitchen spaces. The kitchen showcases ample counter space and a functional design ideal for everyday living and entertaining. Easy to show!

Property Summary

MLS Number: C7526496
Status: Active
Days on Market: 7
Subdivision: SANLANDO
County: Seminole
Bedrooms: 4
Total Square Feet: 2,357
Price Per Sq. Ft.: $195
New Constuction: No
Waterfront: No
Property Type: Residential - Single Family
Cooling: Central Air
Fenced: Yes
Heating: Central
Lot Size: 0.20 Acres
Roof Type: Shingle
Stories: 1.0
Year Built: 2000
Taxes: $7,002

Featured Amenities

Ceiling Fans(s)
Eat-in Kitchen
Open Floorplan
Solid Surface Counters
Solid Wood Cabinets

Property Details

Additional Rooms: Den/Library/Office
Appliances: Dishwasher, Range, Refrigerator
Days on Site: 7
Directions: Heading north on I-4 Express - take the exit toward Central Pkwy. Turn right toward W Central Pkwy. Turn right onto W Central Pkwy. Use the left 2 lanes to turn left onto Palm Springs Dr. Turn left onto Center St. Home will be on the right.
Exterior: Block, Concrete, Stucco
Outdoor Features: Lighting, Sliding Doors
Fencing: Fenced, Wood
Flood Zone Code: X
Flooring: Carpet, Tile, Vinyl
Foundation: Slab
Home Warranty Y/N: No
Listing Terms: Cash, Conventional, FHA, VA Loan
Lot: City Limits, In County
Lot Dimensions: 0.2
Ownership: Fee Simple
Parking: Driveway
Parking Notes: Driveway
Patio/Porch: Covered, Side Porch
Property Attached Y/N: No
Property Sub-Type: Single Family Residence
Sewer: Septic Tank
Showing Instructions: Combination Lock Box, ShowingTime
Special Sale Provisions: None
Utilities: BB/HS Internet Available, Cable Available, Electricity Connected, Water Connected
Water: Public
Water Access Y/N: No
Zoning: R-1
Construction: Block,Concrete,Stucco

Room Sizes

Living Room: 19x33
Kitchen: 13x8
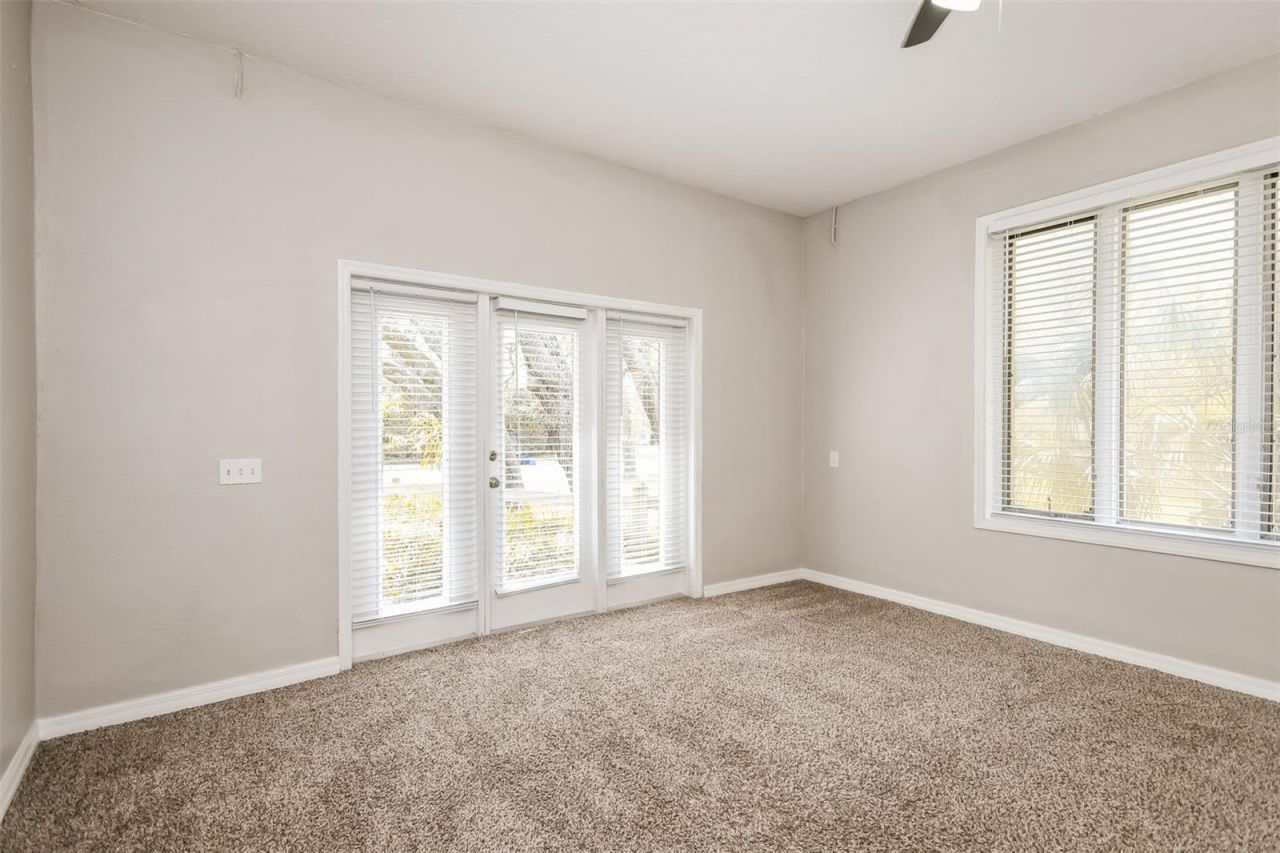
Primary Bedroom: 13x15

Neighborhood Information

Neighborhood Map

Neighborhood Hero

Neighborhood Highlights

Neighborhood Characteristics

Neighborhood Market Trend

Neighborhood Schools

Courtesy of

Agency Name: SOVEREIGN REAL ESTATE GROUP
Agency Contact: 305-662-1502
Agent Name: William Figueroa

agent picture

Presented by

Agent Name: Arnab Chatterjee
Agent Phone: 917.378.2204
Agency Title: The Keyes Company
Request Info

IDX logo

Arnab Chatterjee
keyes.com
Agent Cell:
917.378.2204
Office Phone:
917.378.2204

Mortgage Calculator

%
years/fixed
yearly
yearly (est.)

Estimated Payment

$ 2,976.33 Principal & Interest $2,258.66 Property Tax $583.50 Homeowner's Insurance $134.17
Mortgage Logo

Login to My Keyes Account

Pixel